

Key Takeaways
- Drainage is everything: Proper gravel backfill and drainage pipes prevent wet clay soil from destroying your retaining wall.
- Material choice dictates lifespan: Natural stone and segmental concrete blocks last up to a century, while timber typically degrades within fifteen to twenty years.
- Engineering thresholds matter: Homewood municipal codes require stamped structural drawings for any wall exceeding four feet in height.
Need Retaining Walls in Homewood?
If you're looking for help in Homewood, visit our dedicated retaining walls page for local service details, project examples, and the next steps for your home.
Designing Retaining Walls for Homewood's Demanding Slopes
Homewood properties feature some of the most dramatic elevation changes in Jefferson County, demanding robust structural engineering rather than simple cosmetic landscaping. Many homeowners assume a retaining wall is just a decorative border, but these structures must hold back thousands of pounds of saturated red clay soil. During our late summer storm season, heavy rains put immense hydrostatic pressure on your property lines, making proper installation a matter of structural survival.
As an experienced local builder, I want to share the practical realities that many contractors gloss over during sales pitches. Before you choose a style or material, you must understand how these systems actually function on our hilly terrain. Here are three critical misconceptions about retaining wall construction in our area:
- Most wall failures stem from poor drainage, not material weakness: Water must escape from behind the wall face through gravel backfill, filter fabric, and weep holes.
- Unpermitted walls over four feet are a major liability: Homewood building codes require a stamped engineering plan for walls exceeding four feet, and skipping this step can halt home sales or trigger HOA disputes.
- Clay soil expands with incredible force: Alabama red clay swells significantly when wet, requiring deep-set footings and deadman anchors to prevent the wall from tilting forward.
1. Historic Hollywood Natural Stacked Stone
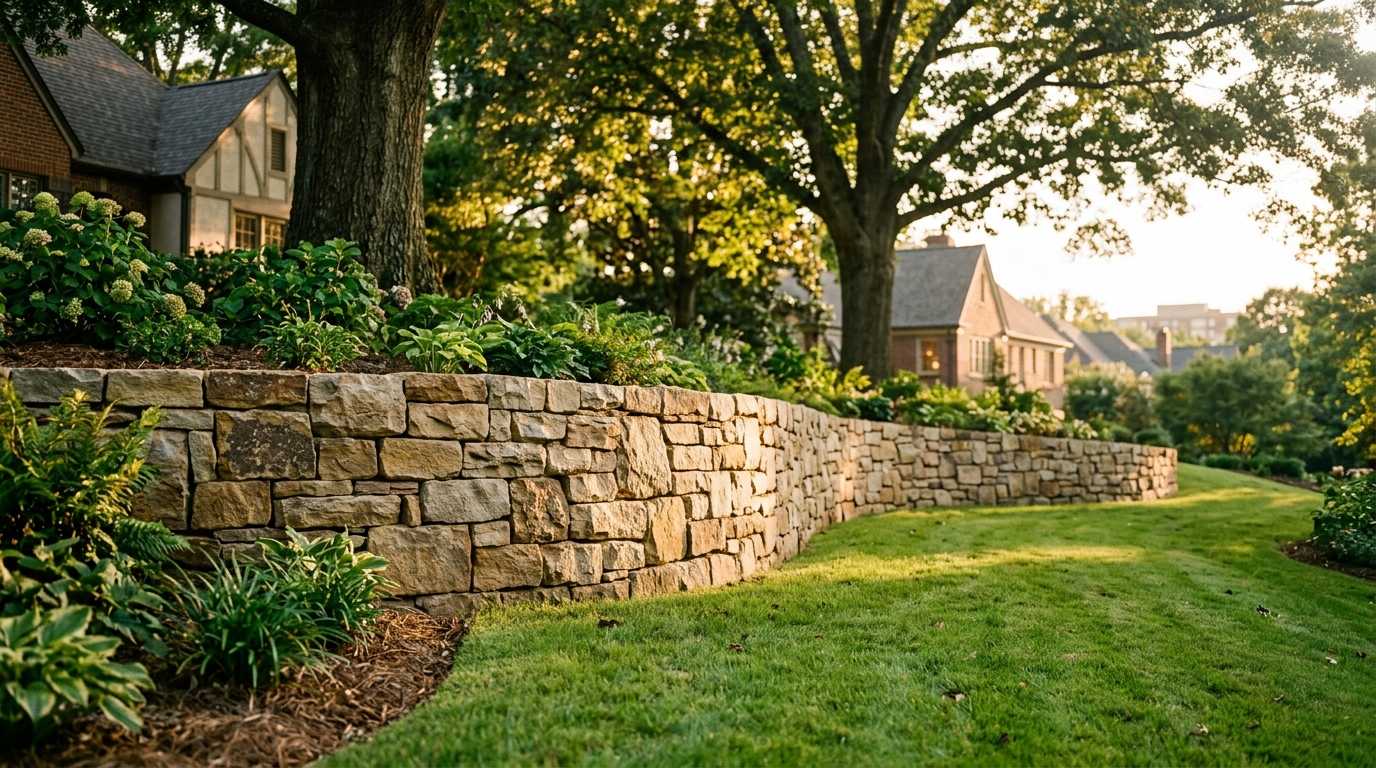
Natural stacked stone walls preserve the 1920s historic charm of Hollywood while providing unmatched structural longevity. Hand-dressed fieldstone, flagstone, or sandstone borders blend seamlessly with the established, high-end gardens of our older neighborhoods. This premium material typically costs $40 – $75+ per sq ft of wall face, representing a permanent investment in your property's curb appeal.
We build these walls using heavy stone units that rely on gravity and precise interlocking placement for stability. For taller slopes, we reinforce the natural stone with concrete footings and structural mortar joints to handle the lateral load. This design ensures your home's perimeter matches the historic architectural continuity of the surrounding blocks.
2. Multi-Level Slope Terracing with Segmental Blocks
Multi-level terracing systems partition a steep, unusable hillside into functional flat tiers for gardens or recreation. Instead of building one massive, expensive structural wall, we design a series of shorter, stepped walls using segmental concrete blocks. This approach reduces the individual load on each wall and creates beautiful, usable yard space on residential lots that lose up to forty percent of their utility to steep inclines.
Segmental concrete blocks typically cost $25 – $45 per sq ft and offer the best price-to-lifespan ratio. These engineered, interlocking blocks feature built-in drainage paths and work exceptionally well when we install retaining walls in Homewood. We recommend reading about why retaining walls fail in Homewood's clay soil to understand how we design these terraced systems to handle localized water runoff.
Justin's Field Note: On older properties near the Shades Creek basin, we consistently find failing railroad tie walls that have bowed under hydrostatic pressure. The expanding red clay soil retains water like a sponge, and without a gravel drainage pocket wrapped in filter fabric, the lateral force simply snaps the timber spikes over time.
3. Integrated Timber Garden Walls and Custom Decks
Pressure-treated timber walls offer an economical, rustic option for low garden borders and planters under three feet tall. Heavy six-by-six timbers treated for ground contact resist insects and rot, making them ideal for framing flower beds or low yard transitions. Most homeowners pay $15 – $25 per sq ft of wall face for timber construction, which carries a structural lifespan of fifteen to twenty years.
We often integrate these warm wood walls with new Custom Decks in Homewood to build cohesive outdoor living spaces. This combination allows us to transition smoothly from a high deck platform down to a flat, terraced lawn area. We ensure every timber wall includes deep-set deadman anchors that extend horizontally back into the hillside to prevent shifting.
4. Modern Stucco Veneer over Poured Concrete
Poured concrete walls finished with custom stucco veneers provide the ultimate structural strength for homes with extreme elevation changes. This design works exceptionally well for modern architectural styles or homes in neighborhoods like Hallman Hill and Edgewood. We reinforce the poured concrete with heavy steel rebar and anchor it deep into the subsoil to resist the intense pressure of expanding clay.
The clean, smooth look of stucco or stone veneer coordinates beautifully with your home's existing siding or foundation. While this represents a premium, high-end construction method, it offers unmatched durability and can be customized with built-in seating benches, integrated steps, or low-voltage landscape lighting. We always install a thick layer of clean gravel backfill behind these solid concrete structures to allow water to drop quickly to the drainage pipes.
5. Structural Boundaries Paired with Privacy Fences
Combining a structural retaining wall with a perimeter fence maximizes usable yard space right up to your property line. On tight neighborhood lots in Edgewood or West Homewood, we often build a low segmental block wall to level the yard and then install Privacy Fences in Homewood directly behind or on top of the wall. This dual-purpose design secures your perimeter while creating a clean, flat lawn area for children or pets.
We coordinate the fence post installation carefully with the wall's internal reinforcement grid to avoid damaging the geogrid or drainage lines. This integrated approach also streamlines water management, as we can direct runoff away from the fence footings using custom Gutter Installation in Homewood. The finished project delivers a clean, secure boundary that enhances both your home's security and its market value.
Comparing Retaining Wall Materials for Alabama Soil
Selecting the right material involves balancing upfront costs with long-term performance and maintenance requirements. Below is a realistic look at how the top retaining wall options compare for residential properties in Jefferson County.
| Material Type | Average Cost (Sq. Ft.) | Lifespan (Years) | Best Application |
|---|---|---|---|
| Pressure-Treated Timber | $15 – $25 | 15 – 20 | Low garden borders, planter beds |
| Segmental Concrete Block | $25 – $45 | 50 – 100 | Structural terracing, medium slopes |
| Natural Stacked Stone | $40 – $75+ | 75 – 100+ | Historic styling, luxury boundaries |
Before beginning any excavation, we recommend inspecting your current landscape for signs of soil movement or water pooling. Watch for these common warning signs that indicate your slope needs a professional retaining system:
- Soil erosion: Deep gullies or washed-out dirt along your property boundaries after heavy summer rainstorms.
- Leaning structures: Existing wood fences or accessory structures tilting toward the street or downhill.
- Exposed roots: Large tree roots becoming fully visible as the surrounding soil washes down the slope.
- Foundation water: Wet crawlspaces or pooling water near your home's foundation walls due to improper slope runoff.
Frequently Asked Questions
How much does a typical retaining wall project cost in Homewood?
Most homeowners pay $1,200 – $3,000 total for a low garden wall of about sixty square feet. For larger projects like slope terracing of around one hundred and eighty square feet, the total investment typically ranges from $3,500 – $9,000. Large structural walls exceeding four hundred square feet that require engineering and permits generally cost $12,000 – $35,000+ total.
Do I need a permit to build a retaining wall in Homewood?
Homewood municipal building codes require a permit and stamped structural engineering drawings for any retaining wall that exceeds four feet in height from the bottom of the footing to the top of the wall. We handle the entire engineering, surveying, and permit acquisition process for our clients to ensure full compliance.
How long do different retaining wall materials last?
Pressure-treated timber walls typically last fifteen to twenty years before requiring replacement due to rot or wood decay. Segmental concrete blocks and natural stacked stone walls are impervious to rot and insects, offering a structural lifespan of fifty to over one hundred years when properly engineered with gravel drainage.
Can you repair a leaning retaining wall?
We can often repair or rebuild sections of a leaning wall, but we must first diagnose the underlying hydrostatic pressure and drainage issues. Stabilizing a leaning section and installing proper drainage typically costs $1,000 – $3,500, while a full section rebuild can range from $4,000 – $10,000+ depending on the wall size.
Choosing the Right Retaining Wall Design for Your Property
Selecting the ideal design requires evaluating your property's specific slope, soil conditions, and architectural style. Whether you choose the timeless look of natural stacked stone or the engineered durability of segmental blocks, prioritizing professional installation ensures your investment protects your home for decades. We focus on proper excavation, structural reinforcement, and comprehensive drainage systems to deliver beautiful, lasting results.
What do you see when you look at your backyard slope after a heavy late summer downpour? I invite you to schedule a free property site evaluation so we can inspect your terrain and design a lasting solution.
Ready to stop researching and get real answers?
If this article helped you spot a roofing, siding, or gutter issue, the next step is simple. Get honest guidance, a professional inspection, and a clear plan from the Patriot Roofing team.
Justin Johnson
Owner / Licensed Home Builder
Justin is the Co-Owner of Patriot Roofing & Builders and a Licensed Alabama Home Builder. With extensive experience in high-performance exterior systems and storm restoration, he brings a hands-on, technical perspective to every project across the Greater Birmingham area.
More About UsYou Might Also Like

Weep Holes vs Drains For Wet Clay Yards in Homewood, AL
