Key Takeaways
- National cost guides put adding a porch roof over a patio or deck between $14,000 and $31,000, averaging around $21,000; your actual Hoover quote depends on the design and tie-in complexity.
- Gable roofs are highly popular for their vaulted ceilings and run $13,000 to $30,000 in those same guides, while hip roofs carry a premium due to complex framing and rafter cuts.
- Material choices significantly impact durability in Alabama's humid climate, with national guides putting wood framing at $16 to $38 per square foot and premium insulated panels at $30 to $65 per square foot.
Need Custom Decks in Hoover?
If you're looking for help in Hoover, visit our dedicated custom decks page for local service details, project examples, and the next steps for your home.
The Reality of Porch Roof Costs in Jefferson & Shelby Counties
National cost guides put adding a roof over your patio or deck between $14,000 and $31,000, with most homeowners spending around $21,000. This investment completely transforms how you use your outdoor space, protecting your family from Alabama's intense summer heat and sudden afternoon downpours. However, before you hire a contractor, you must understand how the structural demands of your property dictate these figures.
Many properties in Hoover neighborhoods like Bluff Park and Trace Crossings feature uneven or sloping lots that drastically reduce your functional backyard footprint. If you are building a new deck platform or expanding an existing one, you need an experienced deck builder in Hoover to ensure the foundation can handle the massive load of a heavy gable or hip roof. Standard residential footings often fail on these clay inclines, leading to settling and structural fatigue long before the surface materials wear out.
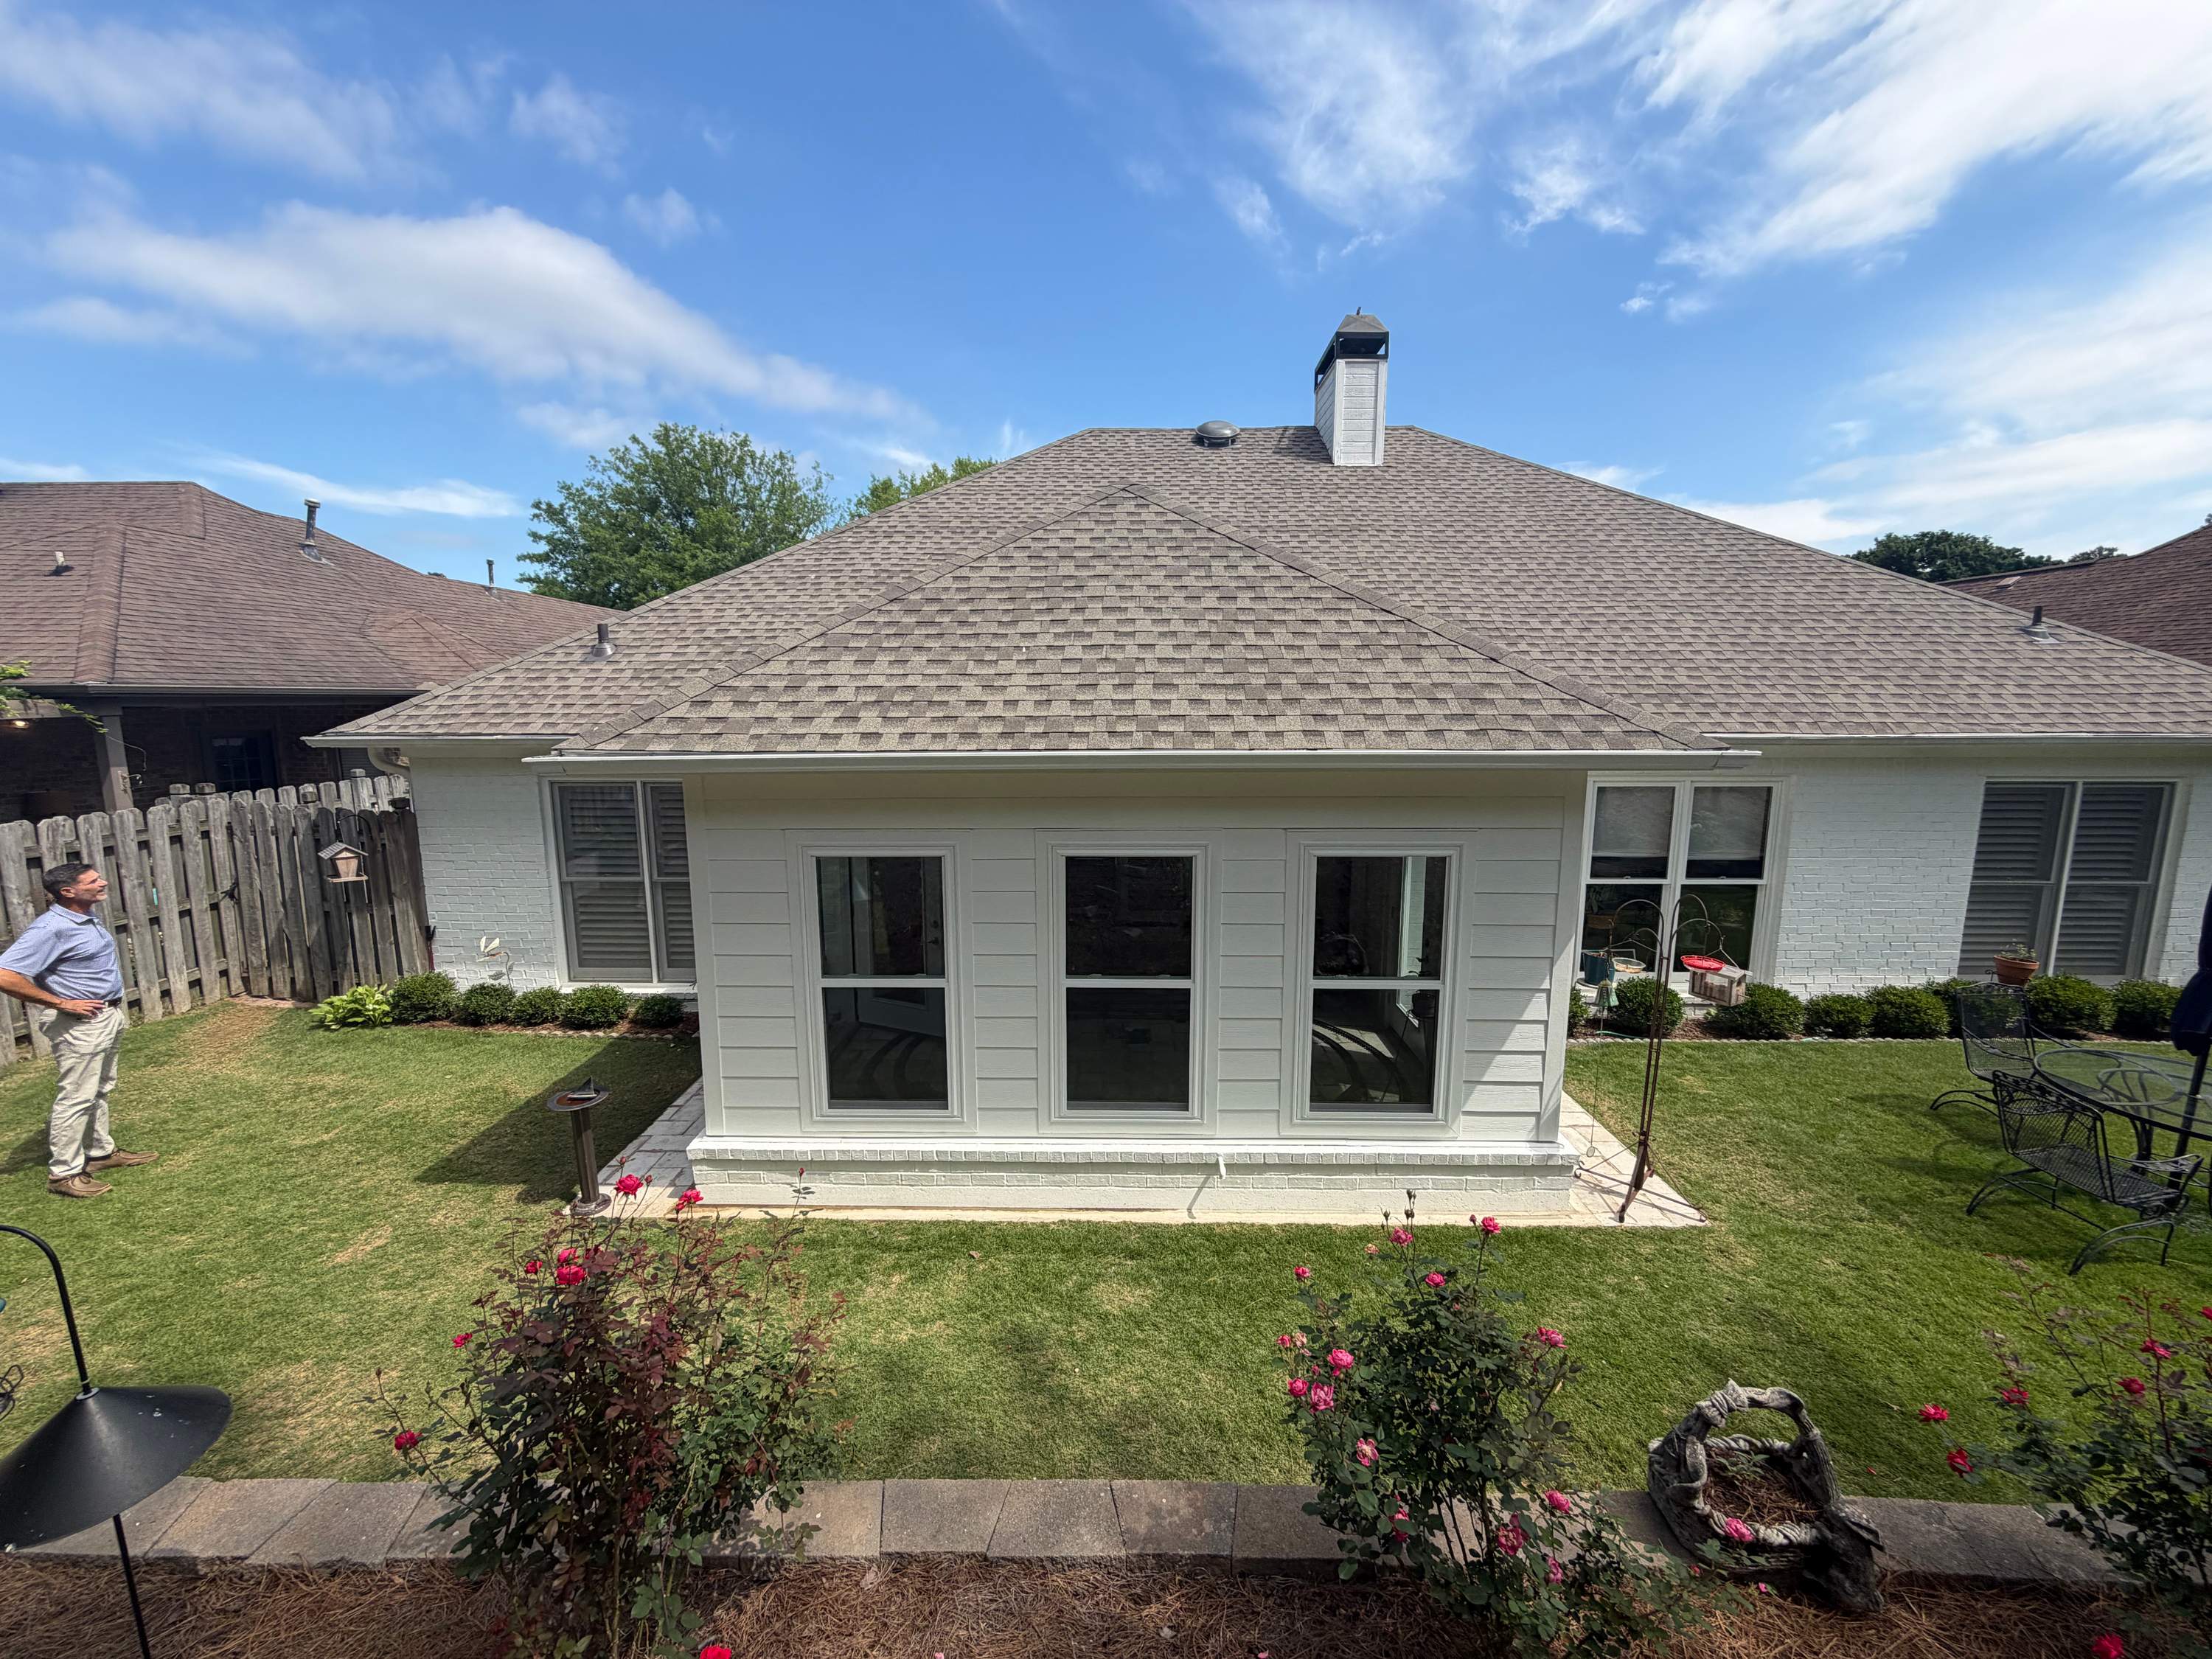
We recently completed a custom enclosed porch in Greystone that demonstrates how high-end architectural rooflines elevate the entire home's aesthetic. Tying a heavy roof structure into your home's existing framing requires precise engineering, correct flashing, and a deep understanding of local wind loads.
Opinionated Contractor Advice: Gable vs. Hip Roof Structural Realities
The primary structural difference between a gable and hip porch roof lies in how they distribute weight and tie into your existing home's roofline. Many builders will try to steer you toward a simpler design because it is easier for them to frame, but you deserve an honest look at the trade-offs.
- The Tie-In Complexity: Tying a new roof into an existing roofline requires cutting back shingles, integrating rafters, and installing custom flashing. If your home has an existing hip roof, adding another hip roof is vastly more labor-intensive than a simple gable tie-in. If done incorrectly, you will end up needing a full roof replacement in Hoover to fix the structural leaks.
- Ceiling Height Restrictions: Gable roofs naturally create a vaulted, triangular ceiling space that allows for open, airy designs and the installation of heavy ceiling fans. Hip roofs slope downward on all four sides, meaning you will either have a lower, more enclosed ceiling or require complex interior collar ties to achieve a vaulted feel.
- Alabama Wind Loads: In inland Alabama, we face heavy spring storms and occasional tropical storm remnants. Hip roofs are aerodynamically superior because their sloped sides deflect wind upward, whereas a gable roof acts like a giant sail, catching updrafts. If you live on an exposed ridge in Shades Crest, a hip roof offers superior long-term peace of mind.
Gable and Hip Porch Roof Cost Breakdowns by Style
Those same guides price a custom gable porch roof between $13,000 and $30,000, with an average around $18,500. Hip roofs carry a significant price premium over gable designs due to the complex framing, additional rafter cuts, and extra materials required to build the sloped sides. Shed roofs are a much cheaper alternative, ranging from $1,100 to $10,500, but they lack the architectural elegance and vaulted feel of a gable or hip structure.
| Roof Type | Cost Range | Average Cost | Best For |
|---|---|---|---|
| Shed Roof | $1,100–$10,500 | $5,800 | Simple, single-slope designs and tight budgets |
| Gable Roof | $13,000–$30,000 | $18,500 | Vaulted ceilings, open-air feel, and traditional homes |
| Hip Roof | $15,000–$35,000 | $22,000 | High wind resistance and matching existing hip rooflines |
If you are building a new platform under this roof, remember that custom deck building with pressure-treated wood runs $15 to $25 per square foot, while premium Trex composite decking costs $25 to $45 per square foot. Adding a screened porch or full enclosure to these structures typically adds $45 to $75+ per square foot to the overall project budget.
Material Selection and Square Footage Impact
The square footage of your porch and your choice of framing and roofing materials are the direct drivers of your final project cost. Cheap materials may save you money upfront, but they rarely survive Alabama's high humidity and intense UV exposure without warping or rotting.
- Vinyl ($6–$15 per sq ft): A cheaper material option that typically fades and warps after 5 to 7 years in the Southern sun.
- Wood ($16–$38 per sq ft): Beautiful and classic, but requires consistent maintenance. Pine costs the least but requires staining every 18 months, while cedar and redwood offer natural insect resistance but carry a higher price tag.
- Fiberglass ($18–$42 per sq ft): Blocks heat effectively, rarely needs maintenance, and typically lasts 15 to 20 years.
- Aluminum ($22–$75 per sq ft): Rolled aluminum is cheaper and works well for simple designs, while extruded aluminum handles complex structures and heavier loads.
- Insulated Panels ($30–$65 per sq ft): Perfect for full enclosures, these panels keep the summer heat out and add warmth during the winter.
When building these heavy structures, water runoff is a major issue. You must integrate a high-quality gutter installation in Hoover to keep torrential rains from washing out the footings and damaging your home's foundation.
"On pre-2000 homes in neighborhoods like Riverchase and Bluff Park, we frequently find that the existing house fascia cannot support the load of a new porch roof. We always build self-supporting structural posts and footings rather than ledger-hanging the roof, which prevents the house walls from bowing under the weight.", Justin Johnson
Overlooked Cost Drivers for Hoover Homeowners
Architectural review board approvals, electrical additions, and site access are the most common hidden expenses that inflate porch roof budgets. Homeowners in master-planned communities like Ross Bridge and Greystone must comply with strict architectural guidelines, which often mandate matching the existing shingles, paint colors, and roof pitches perfectly.
If your existing roof is older, trying to match the shingles might be impossible without doing a minor roof repair in Hoover to blend the old and new sections seamlessly. Additionally, adding electrical features like ceiling fans ($100 to $400 for basic units) and recessed lighting ($300 to $1,000 for professional fixtures) requires a licensed electrician to run conduit and tie into your home's main panel safely.
Frequently Asked Questions
How much does a gable porch roof cost in Hoover?
Industry cost guides put a gable porch roof between $13,000 and $30,000, with an average around $18,500. The final cost depends on the roofing materials, ceiling finishes, and tie-in complexity.
What is the difference in cost between a gable and hip roof?
A hip roof generally costs more than a gable roof of the same size. This premium is due to the complex framing, additional rafter cuts, and extra materials required to build the sloped sides.
Do I need a building permit for a porch roof in Hoover?
Yes, any structural addition like a porch roof requires a residential building permit from the City of Hoover. Licensed builders handle the engineering drawings, permitting, and inspections to ensure safety and zoning compliance.
How long does it take to build a custom porch roof?
Most custom porch roof installations take between one and two weeks of active construction. This timeframe can extend if the project includes complex tie-ins, custom ceiling finishes, or extensive electrical work.
Practical Next Steps for Your Hoover Outdoor Space
Planning your porch roof project starts with evaluating your existing structure and identifying your HOA requirements. By working with a licensed residential builder, you ensure that your new gable or hip roof is engineered to withstand local weather patterns and blend seamlessly with your home's existing architecture.
How old is your current deck or patio, and is it structurally sound enough to support a heavy roof addition? Schedule a free design consultation with us to get an accurate, honest estimate for your backyard transformation.
Ready to stop researching and get real answers?
If this article helped you spot a roofing, siding, or gutter issue, the next step is simple. Get honest guidance, a professional inspection, and a clear plan from the Patriot Roofing team.
Justin Johnson
Owner / Licensed Home Builder
Justin is the Co-Owner of Patriot Roofing & Builders and a Licensed Alabama Home Builder. With extensive experience in high-performance exterior systems and storm restoration, he brings a hands-on, technical perspective to every project across the Greater Birmingham area.
More About UsCustom Decks in Hoover
 29 photos
Enclosed Porch in Greystone Hoover
Greystone
An existing stamped-concrete patio on this single-story white brick home in the Greystone neighborhood of Hoover served as the foundation for a new enclosed porch addition. Structural wooden framing was erected directly over the patterned concrete surface, tying the new hip roof structure directly into the home's existing roofline. Large rough-openings were framed into the walls to accommodate future window installations. After sheathing the exterior in protective house wrap, a siding installation was completed to finish the outer walls. Additionally, a roof replacement utilized matching gray architectural shingles to seamlessly blend the new addition with the rest of the residence.
 16 photos
Roof, Windows, Gutters, and Siding Replacement in Carisbrooke, Hoover
Carisbrooke
This classic brick home in the Carisbrooke neighborhood of Hoover received a complete exterior upgrade to improve both durability and curb appeal. The worn roofing was replaced with new charcoal-colored architectural shingles and updated ridge ventilation. Throughout the home, outdated windows were swapped for modern black-framed units, including large double-hung windows paired with decorative leaded-glass transoms. Fresh gutter installation completed the project, tracing the roofline with clean white runs that coordinate with the home's updated color scheme.
 5 photos
Custom Deck in Bluff Park
Hoover
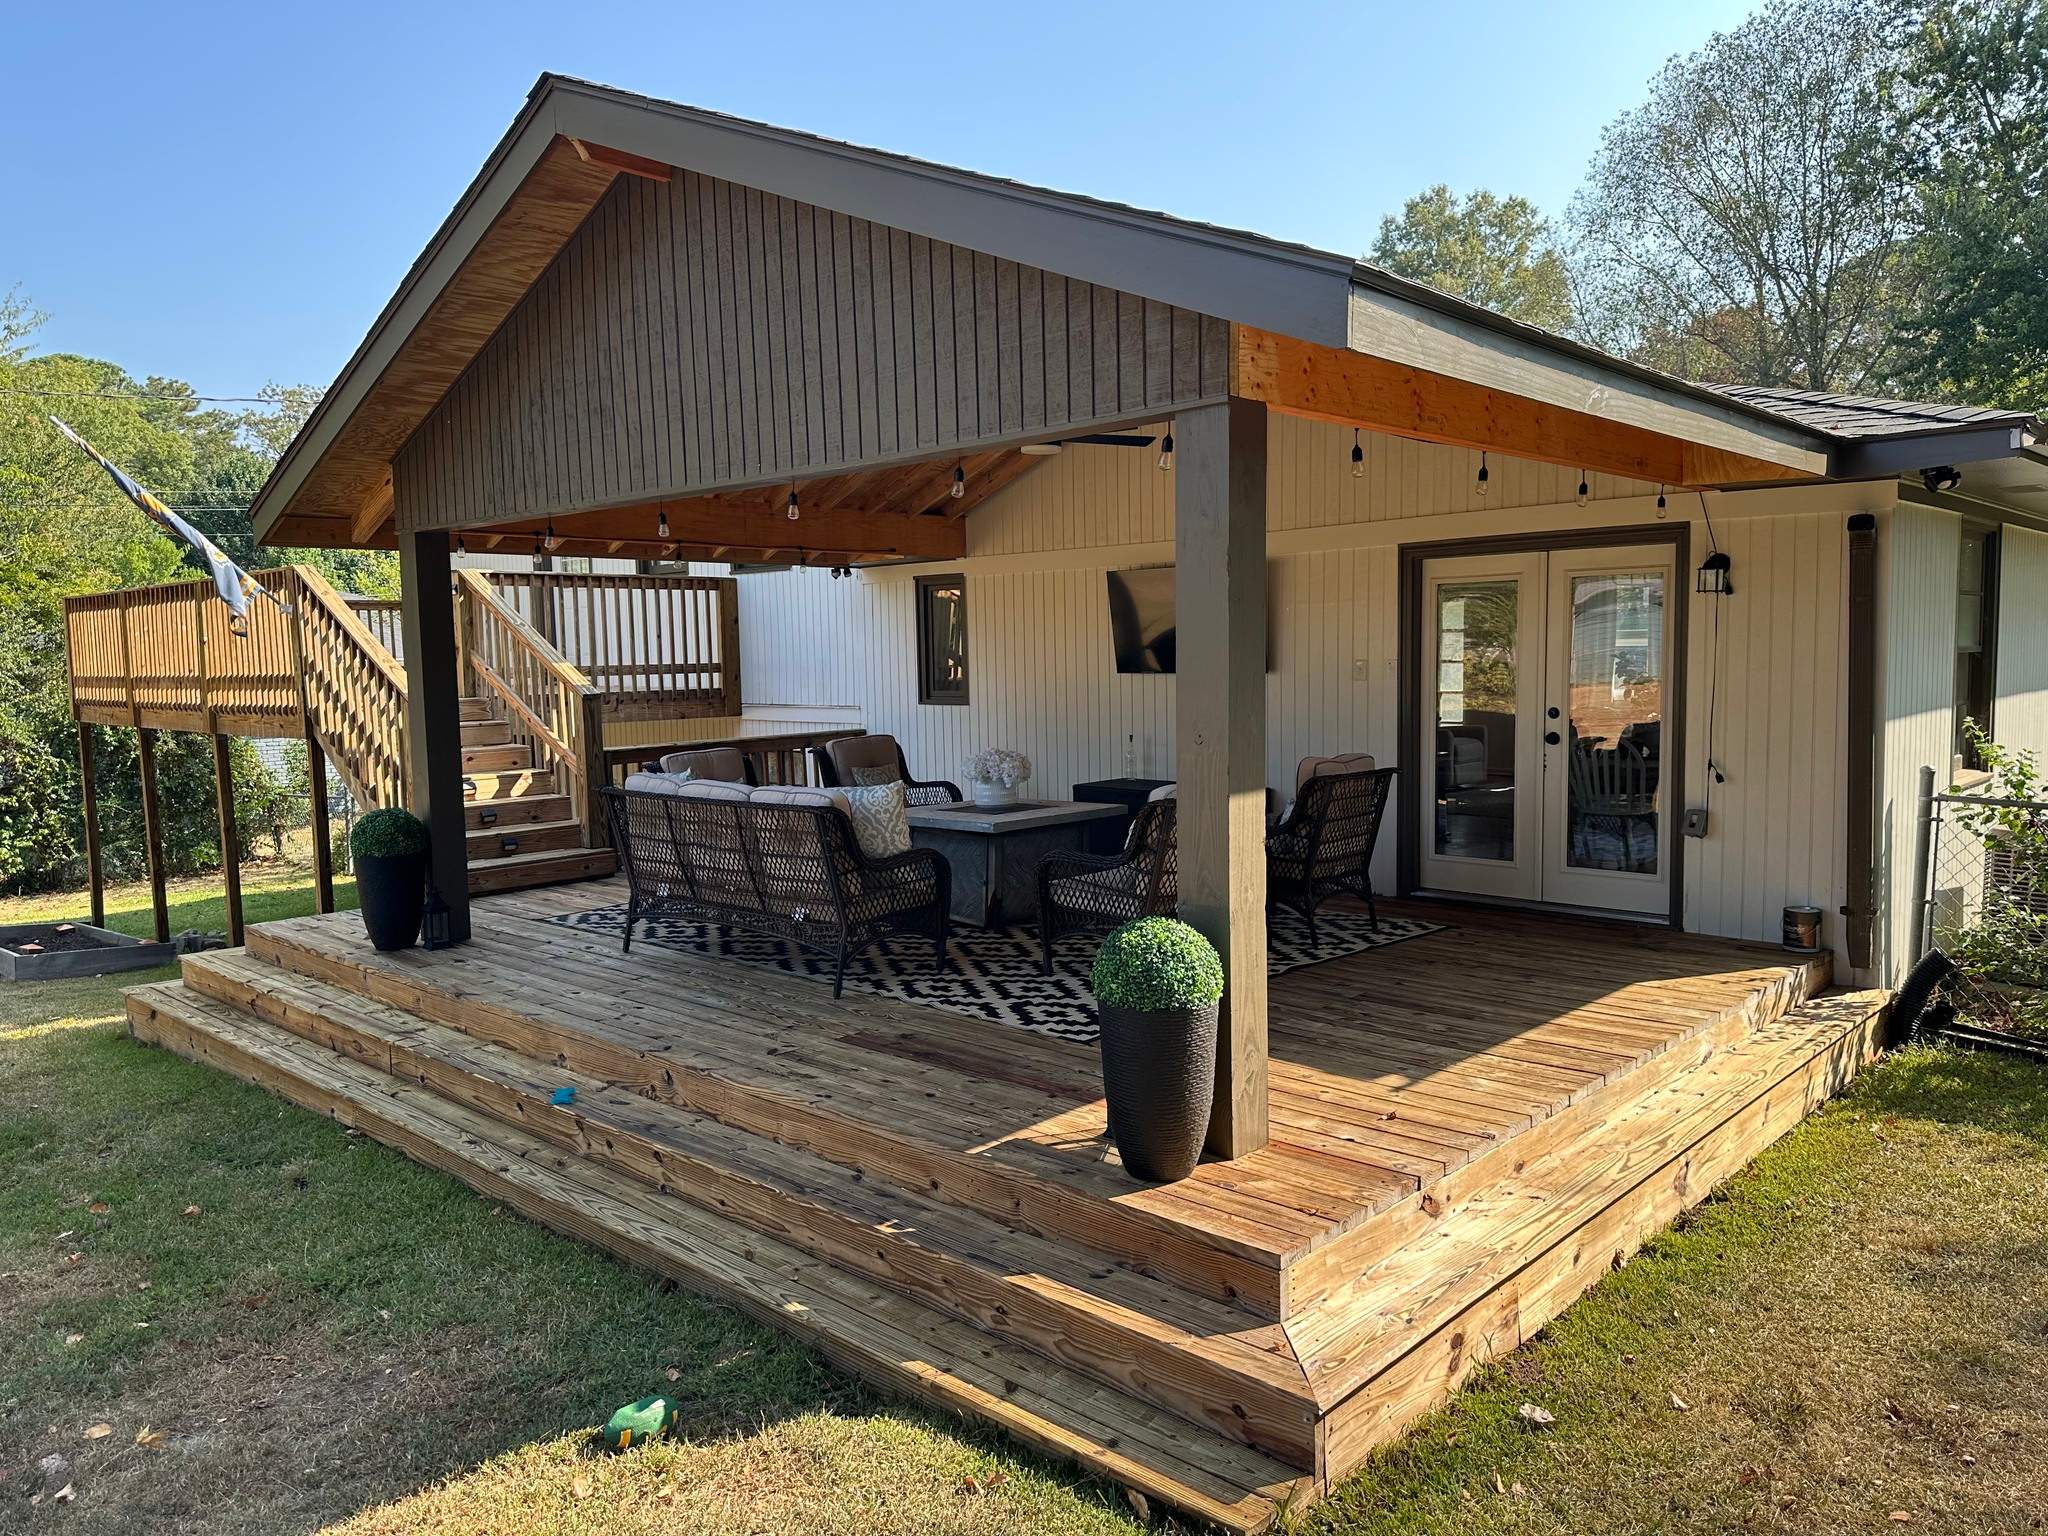
Tucking a spacious outdoor living area into the backyard, this Bluff Park home in Hoover now features a fully integrated covered porch. The completed project combined a custom deck build with a full roof replacement to ensure a seamless connection to the main residence. A low-profile wood platform was constructed with wide, multi-level wraparound steps that line the entire front and side. Underneath the new gable roof, exposed pine rafters and a central ceiling fan were installed to create an open-air ceiling. Dark brown shingles cover the new structure, matching the updated roofline of the primary home.
You Might Also Like
Drafting Layouts in Hoover, AL Shows Top Deck Ideas