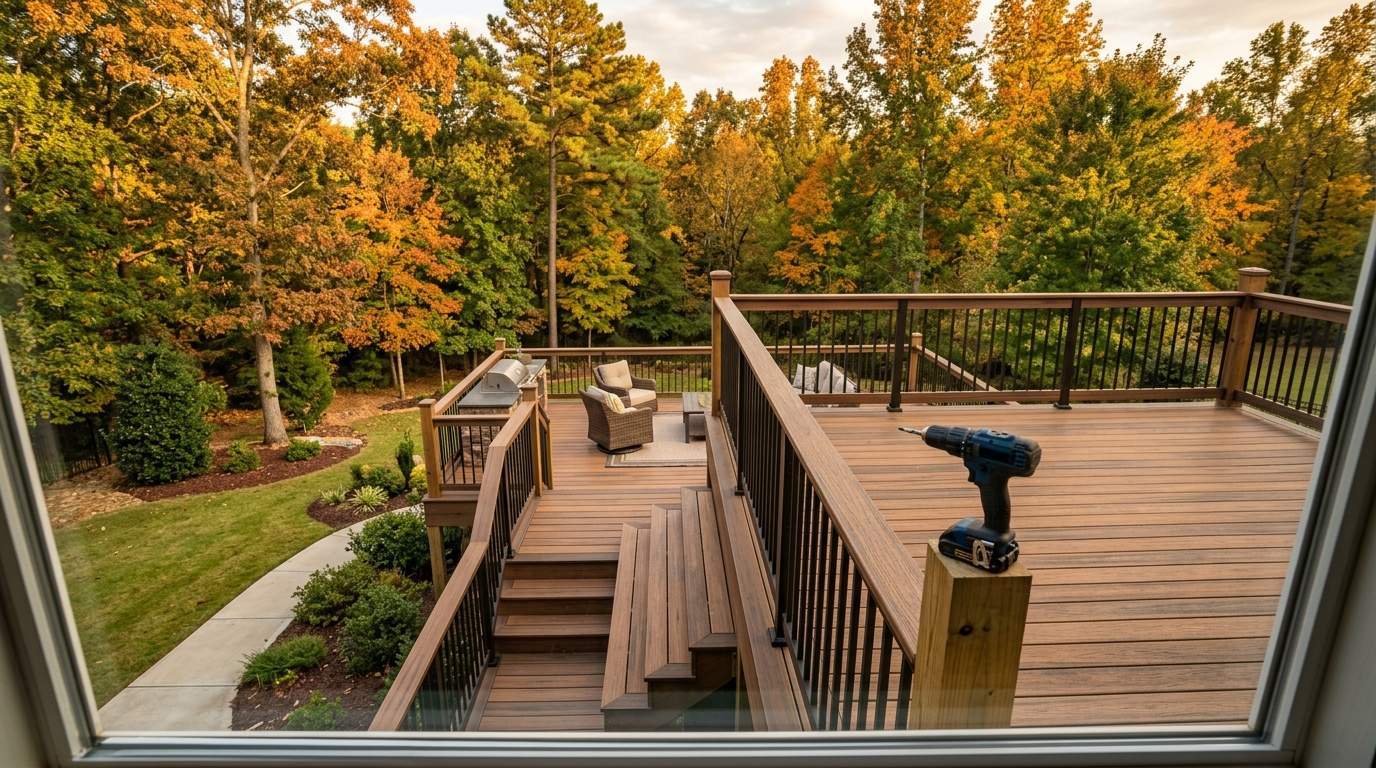

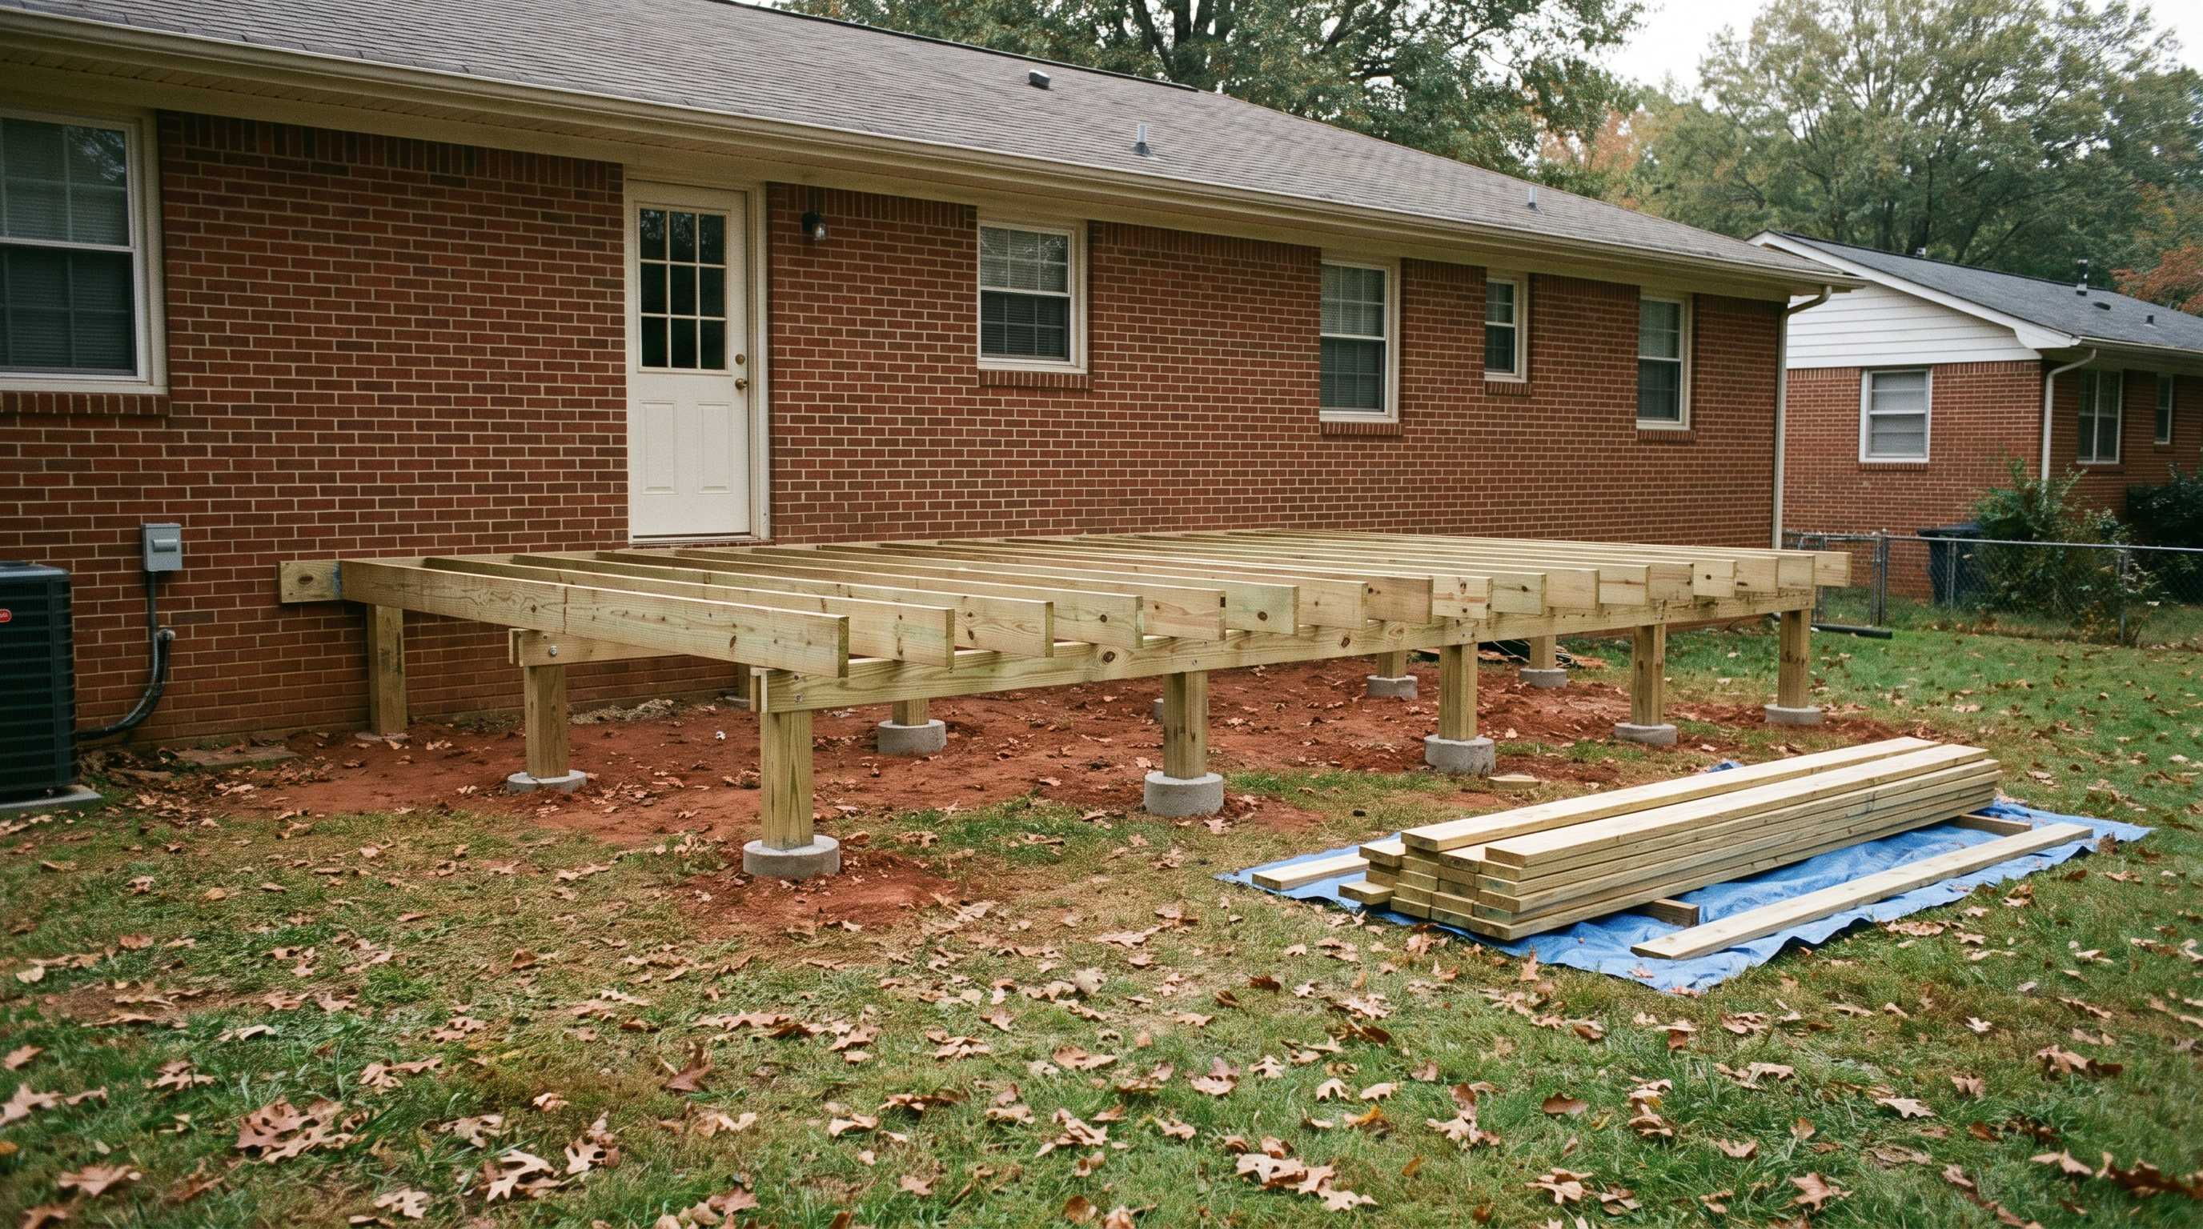
Key Takeaways
- Subsurface clay soil conditions and steep elevation grades in Birmingham often require deep, engineered footings that increase foundational labor.
- Upgrading from pressure-treated wood to Trex composite decking alters joist spacing rules, which can require structural framing modifications.
- Tearing off an existing platform frequently exposes hidden ledger board rot or inadequate wall flashing that must be repaired before framing.
Need Custom Decks in Birmingham?
If you're looking for help in Birmingham, visit our dedicated custom decks page for local service details, project examples, and the next steps for your home.
Planning Custom Deck Projects Across Jefferson & Shelby Counties
Homeowners looking out at an aging wooden platform in established Birmingham neighborhoods often notice spring-taut surface boards beginning to split or twist under the summer sun. Most try applying a fresh coat of water sealant or sinking extra decking screws into bouncing boards, hoping to stretch the framing a few more seasons. When our crew strips away the surface planks on these houses, we regularly find rusted ledger fasteners, improperly flashed rim joists, and concrete footings that were poured far too shallow into dense clay soil. What began as a simple surface board swap quickly turns into a full structural teardown once sub-frame rot is exposed.
Understanding where hidden structural expenses arise allows you to establish an accurate budget before ground is broken on your project. Below are five unexpected factors that frequently impact the total cost of custom deck installations in the Birmingham metro area.
1. Deep Clay Footings and Steep Slope Engineering
Birmingham shifting clay soils and hilly terrain frequently require specialized post footings that go deeper than basic building guidelines recommend. Setting post piers twelve inches deep might work in sandy regions, but local soil composition expands and contracts with heavy rains, demanding a stricter approach to ensure foundational stability.
When a backyard features a steep grade, standard surface-level framing is replaced by elevated posts, heavy structural beams, and deeper concrete footings. On steep slopes, integrating retaining walls into the lower framing becomes necessary to prevent earth movement around the structural piers. A small 10x12 deck typically ranges from $3,500 – $6,500 total, but complex multi-level deck structures built on steep slopes can run $15,000 – $35,000+ total depending on the required excavation and concrete footings.
2. Hidden Ledger Board Rot and Wall Flashing Repairs
Attaching a new framing structure to a home exterior requires water-tight flashing details to prevent moisture from penetrating the wall cavity. When contractors remove old decking material, they frequently discover that the original installer omitted protective Z-flashing, allowing rainwater to seep behind the ledger board and rot the underlying rim joist.
If water damage reaches the house framing, the rotted wood must be removed and structural framing rebuilt before the new ledger board can be anchored safely. Addressing joist, beam, or footing framing issues generally costs between $3,500 – $7,500 for a structural or full railing rebuild. If wall framing behind siding is affected, working with experienced residential siding contractors in Birmingham ensures that house wrap, flashing, and exterior cladding are restored to prevent future leaks.
Expert Field Note from Justin Johnson: On pre-1990 homes across Vestavia and Hoover, ledger boards were often nailed directly through vinyl or wood siding without a protective flashing membrane. The giveaway is soft wood at the interior band joist, which requires removing siding and rebuilding the framing connection before laying new decking.
3. Material Upgrades and Joist Spacing Adjustments
Transitioning from traditional pressure-treated lumber to low-maintenance composite materials changes how structural framing below must be designed. While standard pressure-treated wood surface boards allow joist spans up to 16 inches on center, composite decking laid diagonally requires tighter 12-inch joist spacing to prevent sagging during hot Alabama summers.
Understanding material trade-offs helps homeowners choose the right surface for their long-term maintenance preferences and upfront budget:
| Decking Material Type | Upfront Installed Cost | Required Maintenance | Expected Surface Lifespan |
|---|---|---|---|
| Pressure-Treated Wood | $15 – $25 per sq ft | Annual sealing and staining | 10 – 15 Years |
| Trex Composite Decking | $25 – $45 per sq ft | Occasional soap & wash | 25 – 30+ Years |
| Screened Porch / Enclosure | $45 – $75+ per sq ft | Low seasonal cleaning | 25+ Years |
When upgrading an existing frame to composite, adding extra joists or blocking to support the synthetic boards adds framing labor and material costs. We discuss material selection in depth in our guide on avoiding untreated pine for outdoor framing.
4. Architectural Railings and Integrated Low-Voltage Lighting
Perimeter handrails and decorative features represent a significant portion of the material costs on elevated decks. Basic pressure-treated wood railings keep initial expenses low, but metal, glass, or cable systems require custom hardware and precise fitting.
Integrating convenience and safety features into the deck framework adds distinct material and labor items:
- Low-voltage automated LED cap lights installed directly on perimeter post sleeves.
- Under-rail LED strip lighting to provide subtle perimeter illumination without harsh glare.
- Recessed stair riser lights that highlight tread runs for night-time safety.
- Wide, multi-landing grand staircases designed to transition smoothly between elevated levels and lower yard spaces.
Planning for low-voltage wiring during the framing stage allows electricians to conceal lines inside post sleeves and beneath joists, creating a clean finish that enhances night-time outdoor living.
5. Yard Access, Structural Demolition, and Haul-Away Fees
Removing an existing outdoor structure and transporting heavy debris out of confined backyards requires manual labor that impacts the overall estimate. Properties with narrow side gates or limited driveway access require crews to move raw materials and waste by hand rather than with compact machinery.
Scope of work directly influences tear-out costs. Minor repairs, such as a board swap for 1 to 3 damaged planks, range from $150 – $500. Replacing multiple surface boards combined with restaining costs $800 – $3,000, while a standalone restain requires a custom quote. When full demolition of a medium-sized deck is required, haul-away fees and labor fall into overall project totals that average $7,500 – $14,000 for standard medium deck construction.
Partnering with qualified deck builders in Birmingham ensures that all demolition, permit fees, structural framing, and surface finishing are clearly detailed in a single, transparent contract.
Frequently Asked Questions
How much does it cost to build a custom deck in Birmingham?
Building a custom deck typically costs $15 – $25 per square foot for pressure-treated wood and $25 – $45 per square foot for Trex composite decking. Total project costs range from $3,500 – $6,500 for a small 10x12 layout up to $15,000 – $35,000+ for large multi-level structures.
Can I build a new composite deck on an old wood frame?
An old wood frame can only be reused if the footings, joists, and ledger board are entirely free of rot and engineered to meet current load standards. Synthetic composite boards require rigid framing and tighter joist spacing, so older frames often need structural reinforcement or complete replacement.
What causes ledger board failure on outdoor decks?
Ledger board failure occurs when water penetrates behind the mounting board due to missing or damaged flashing details. Over time, trapped moisture rots the ledger board and house rim joist, weakening the structural connection that anchors the deck to the home.
Making Informed Decisions for Your Home Renovation
Identifying potential hidden structural expenses before construction begins prevents budget surprises and ensures your new outdoor space is engineered for decades of safety. Evaluating ledger flashing details, subsurface soil stability, and joist spacing early in the design phase protects both your home frame and your long-term investment. If you are assessing an aging deck structure or planning a new outdoor installation on your property, feel free to reach out whenever you are ready to review your options.
Ready to stop researching and get real answers?
If this article helped you spot a roofing, siding, or gutter issue, the next step is simple. Get honest guidance, a professional inspection, and a clear plan from the Patriot Roofing team.
Justin Johnson
Owner / Licensed Home Builder
Justin is the Co-Owner of Patriot Roofing & Builders and a Licensed Alabama Home Builder. With extensive experience in high-performance exterior systems and storm restoration, he brings a hands-on, technical perspective to every project across the Greater Birmingham area.
More About UsYou Might Also Like
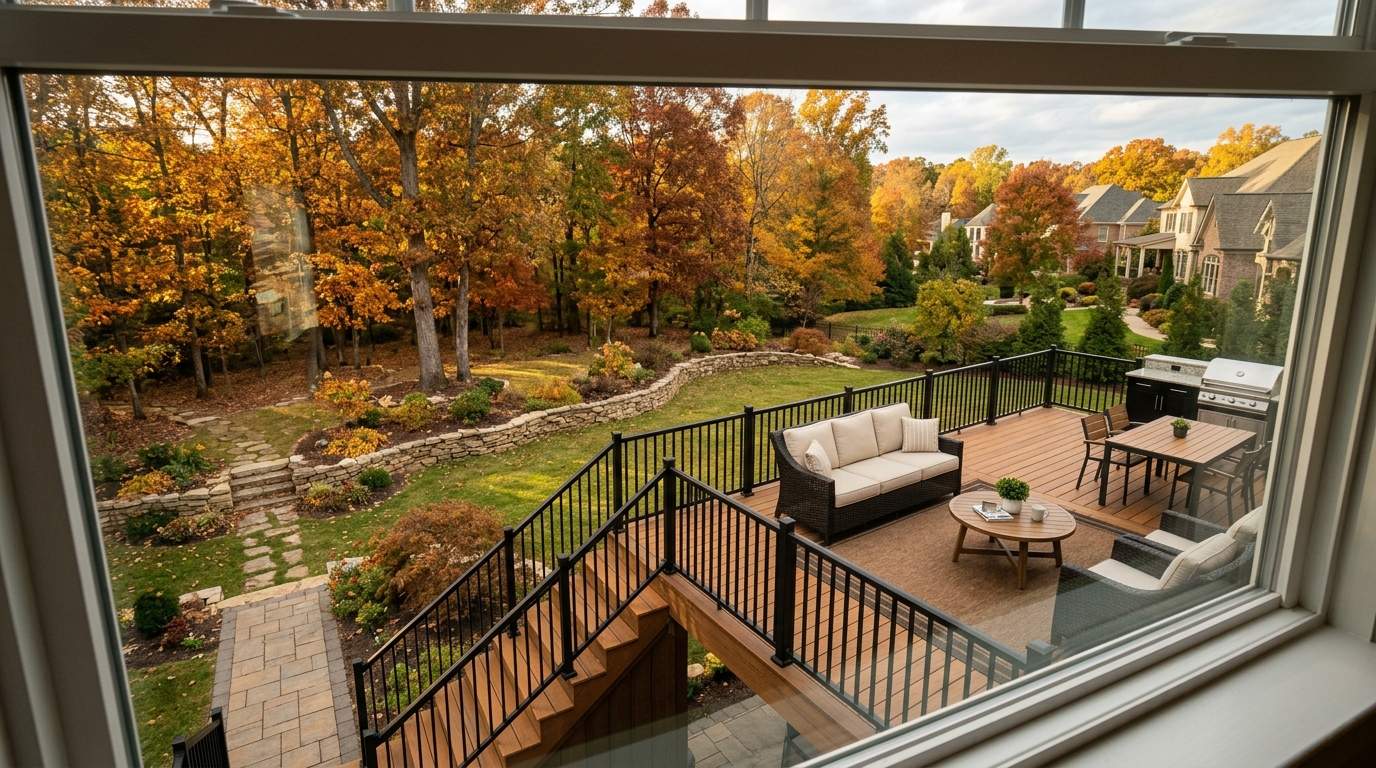
Drafting Layouts in Hoover, AL Shows Top Deck Ideas