Key Takeaways
- Dense red clay in neighborhoods like Overton requires 36-inch deep concrete footings to prevent post heaving and structural failure.
- Heavy oak canopies trap moisture, making Trex composites superior to traditional timber for long-term rot resistance.
- Proper ledger board flashing is critical to prevent mid-summer thunderstorm water intrusion from rotting your home's primary framing.
Need Custom Decks in Mountain Brook?
If you're looking for help in Mountain Brook, visit our dedicated custom decks page for local service details, project examples, and the next steps for your home.
The Reality of Building Under Mountain Brook Oak Canopies
Building an outdoor structure under the mature trees of English Village requires aggressive moisture management. Heavy oak canopies drop wet leaves that trap dampness against traditional timber, accelerating wood rot and breeding slippery mildew. My team engineers specialized airflow gaps into every platform we build to combat this exact microclimate.
We focus heavily on selecting durable surface materials that handle this constant barrage of seasonal debris. You need a structure engineered specifically for this environment to protect your home's exterior. Without proper structural ventilation, stagnant moisture slowly rots the wooden substructure from the inside out.
Engineering Footings for Expanding Alabama Clay
Dense red clay in neighborhoods like Overton expands drastically during heavy rain and contracts under the intense summer sun. Shallow concrete footings shift with this soil movement, pulling the entire frame out of square. This foundational mistake causes uneven floorboards and compromised structural integrity over time.
We sink heavy-duty concrete footings deep below the frost-heave zones to lock your substructure permanently in place. This aggressive ground preparation handles the weight of multi-level platforms just as effectively as the heavy retaining walls we build across the county. Proper engineering keeps your new structure perfectly level for decades, regardless of the challenging soil conditions.
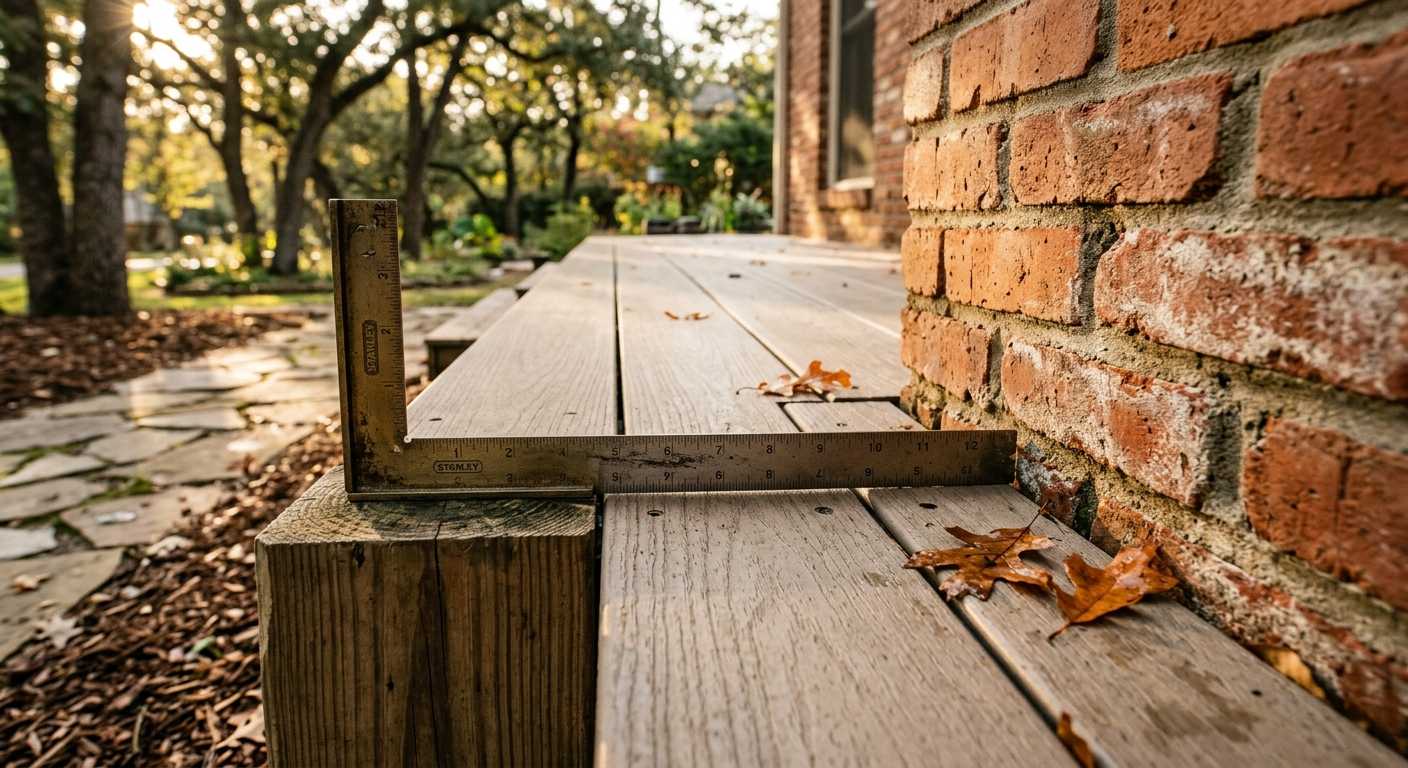
Expert Field Note: During a recent inspection off Old Leeds Road, I found a five-year-old platform pulling away from the house. The previous contractor poured 12-inch shallow footings directly into the topsoil. The expanding clay heaved the outer posts upward, acting like a lever that ripped the ledger board right out of the home's brick facade. We had to completely rebuild the substructure with 36-inch deep footings.
Trex vs. Wood: Comparing Moisture Resistance and ROI
Choosing the right surface material dictates whether you spend your weekends enjoying your backyard or maintaining it. Traditional pressure-treated wood demands annual sanding and sealing to survive the constant moisture in Brookwood Forest. Skipping this maintenance cycle even once allows water to penetrate the grain, leading to severe splintering and warping.
Upgrading to premium synthetic Trex boards completely eliminates this tedious upkeep. These modern composites feature deep, matte woodgrains that mimic natural hardwoods while resisting mildew and ultraviolet degradation. They easily withstand mid-summer UV exposure without fading, perfectly complementing historic 1920s Tudor and colonial architecture.
| Material Option | Moisture Resistance | Maintenance Required | Expected Lifespan |
|---|---|---|---|
| Pressure-Treated Wood | Moderate (Requires Sealant) | High (Annual Staining) | 10-15 Years |
| Cedar & Redwood | High (Natural Oils) | Moderate (Seal Every 2 Years) | 15-20 Years |
| Trex® Composite | Impervious | Low (Occasional Wash) | 25-30+ Years |
Surviving Mid-Summer Thunderstorms and Humidity
Severe afternoon thunderstorms dump massive amounts of water that can rot your home's primary framing if the structural attachment fails. The ledger board connects the platform to your house and represents the most critical vulnerability on your property. Water from sudden downpours gets trapped behind this connection when builders skip proper metal flashing.
This trapped moisture rots the home's rim joist and destroys the adjacent siding within just a few seasons. We install overlapping metal flashing systems that direct water away from the house, protecting your primary framing from catastrophic decay. We also pair these structures with high-capacity seamless gutter systems to manage the heavy roof runoff before it hits the floorboards.
Designing Multi-Level Platforms for Sloped Estates
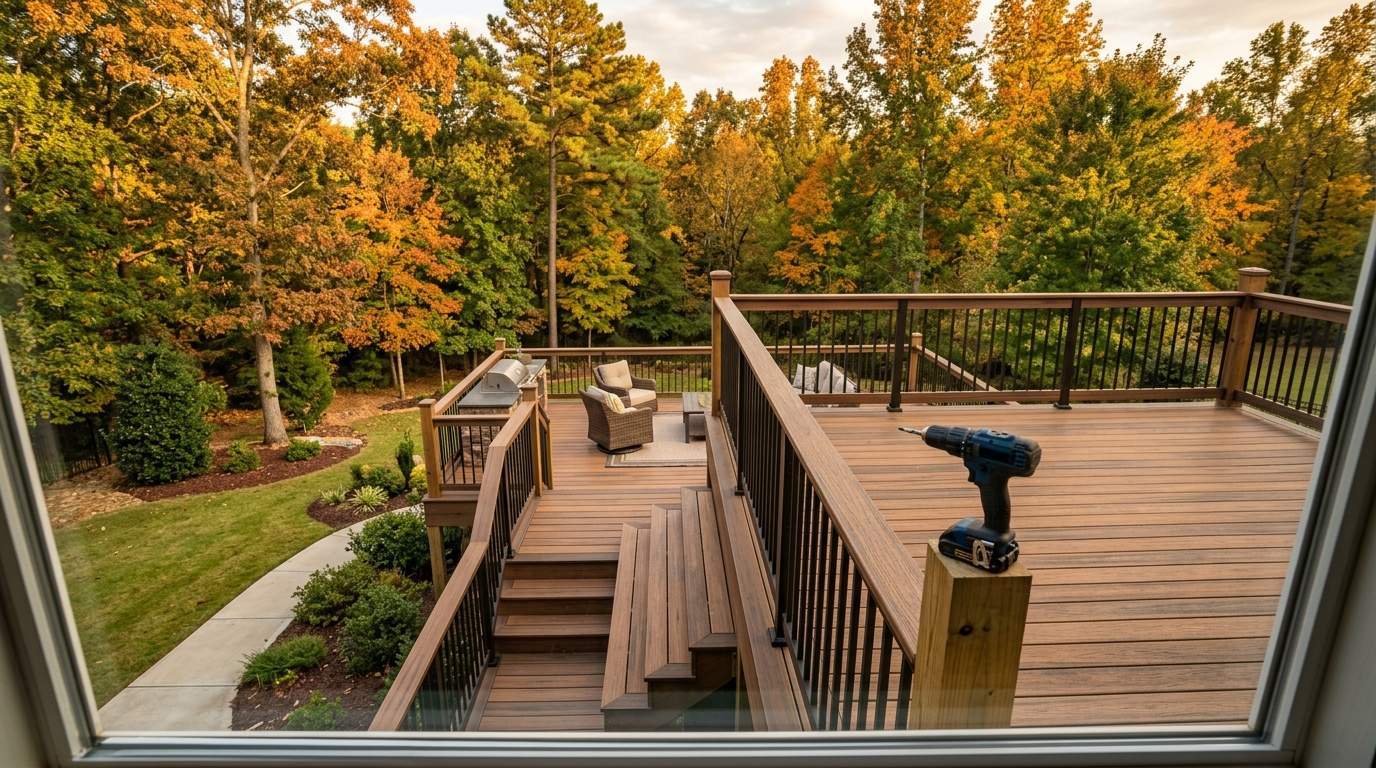
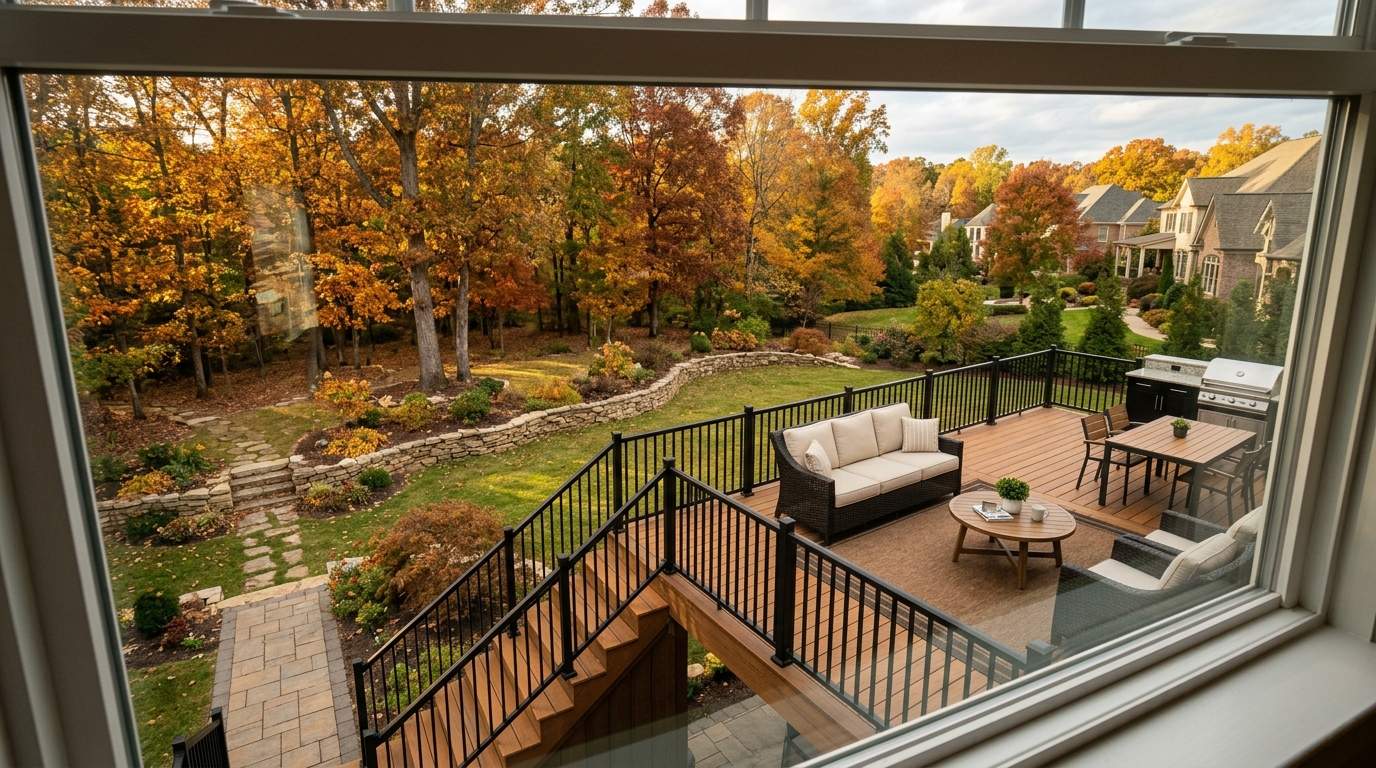
The rolling topography of Cherokee Bend creates the perfect canvas for multi-tier outdoor living spaces. We design layered platforms that naturally step down your property's grade rather than fighting the natural landscape. This approach minimizes extreme drop-offs and integrates the new construction seamlessly into your estate.
Building a multi-level structure allows you to separate dining and lounging zones while maintaining an uninterrupted view of the mature oak canopy. We apply strict mathematical precision using the 3-4-5 geometric rule so your new platform aligns perfectly with your home's existing architecture. We frequently pair these complex builds with premium composite decks to ensure the lower levels remain dry and usable.
Warning Signs Your Substructure is Failing
Identifying structural decay early prevents catastrophic collapses during family gatherings. Watch for these specific symptoms that indicate moisture has compromised your substructure.
- Spongy or soft floorboards near the house connection.
- Visible black rot or heavy green algae growth on the support posts.
- Rusted lag bolts or missing metal flashing along the ledger board.
- Wobbly railings that give way when you lean against them.
Frequently Asked Questions
How much does a custom deck cost in Mountain Brook, AL?
Pricing for a standard 12x16 composite platform typically ranges from $15,000 to $35,000 depending on elevation and staircase requirements. Multi-level designs on steep lots require more extensive foundational work and structural bracing. We provide line-item quotes so you know exactly where your investment goes.
What is the ROI of a composite deck replacement?
A high-quality custom deck installation in Mountain Brook recoups about 65% of its cost at resale. Buyers in this market expect premium outdoor living spaces and heavily discount properties that require immediate exterior repairs. Choosing synthetic materials maximizes this value because the new owners avoid annual maintenance costs.
Why should I hire specialized deck builders in Birmingham AL?
Many general contractors lack the specific structural engineering knowledge required for elevated platforms on sloped terrain. Specialized deck builders in Birmingham AL understand the precise load calculations and building codes necessary to prevent structural failures. We manage the entire permitting process in-house to guarantee compliance.
Can you fix my outdoor space if the frame is still good?
Yes, if your foundational posts and joists remain structurally sound, we can perform a targeted surface replacement. We strip away the old rotting wood and install modern composite boards over your existing frame. We provide this surface replacement and full deck construction Hoover and Mountain Brook homeowners rely on to extend the life of their outdoor spaces.
Protecting Your Property's Value
Walk your property this week and inspect the connection point where your outdoor platform meets the house. Look closely for rusted bolts, soft wood, or missing metal flashing along the ledger board. Call our office at (205) 919-4494 to schedule a structural inspection before the next heavy storm cycle hits.
Ready to stop researching and get real answers?
If this article helped you spot a roofing, siding, or gutter issue, the next step is simple. Get honest guidance, a professional inspection, and a clear plan from the Patriot Roofing team.
Justin Johnson
Owner / Licensed Home Builder
Justin is the Co-Owner of Patriot Roofing & Builders and a Licensed Alabama Home Builder. With extensive experience in high-performance exterior systems and storm restoration, he brings a hands-on, technical perspective to every project across the Greater Birmingham area.
More About UsYou Might Also Like
Drafting Layouts in Hoover, AL Shows Top Deck Ideas